Shuttering Quantity Calculation
Shuttering quantity calculation is an important part of construction estimation, quantity surveying, billing and project planning. Before concrete is poured, formwork or shuttering must be provided to hold the fresh concrete in the required shape and position.
Steel Weight Calculation: TMT Bar Weight Formula & Calculator
For civil engineers, site engineers, contractors and quantity surveyors, calculating the correct shuttering area in square metres (m²) is essential for preparing BOQs, estimating labour and material requirements, checking contractor bills and planning construction activities.
The good news is that most basic shuttering calculations are based on simple surface-area formulas.
In this guide, we will explain how to calculate shuttering quantity for slabs, beams, columns, footings and walls, show practical examples and provide a free shuttering quantity calculator that can be added directly to your WordPress website.
What Is Shuttering or Formwork?
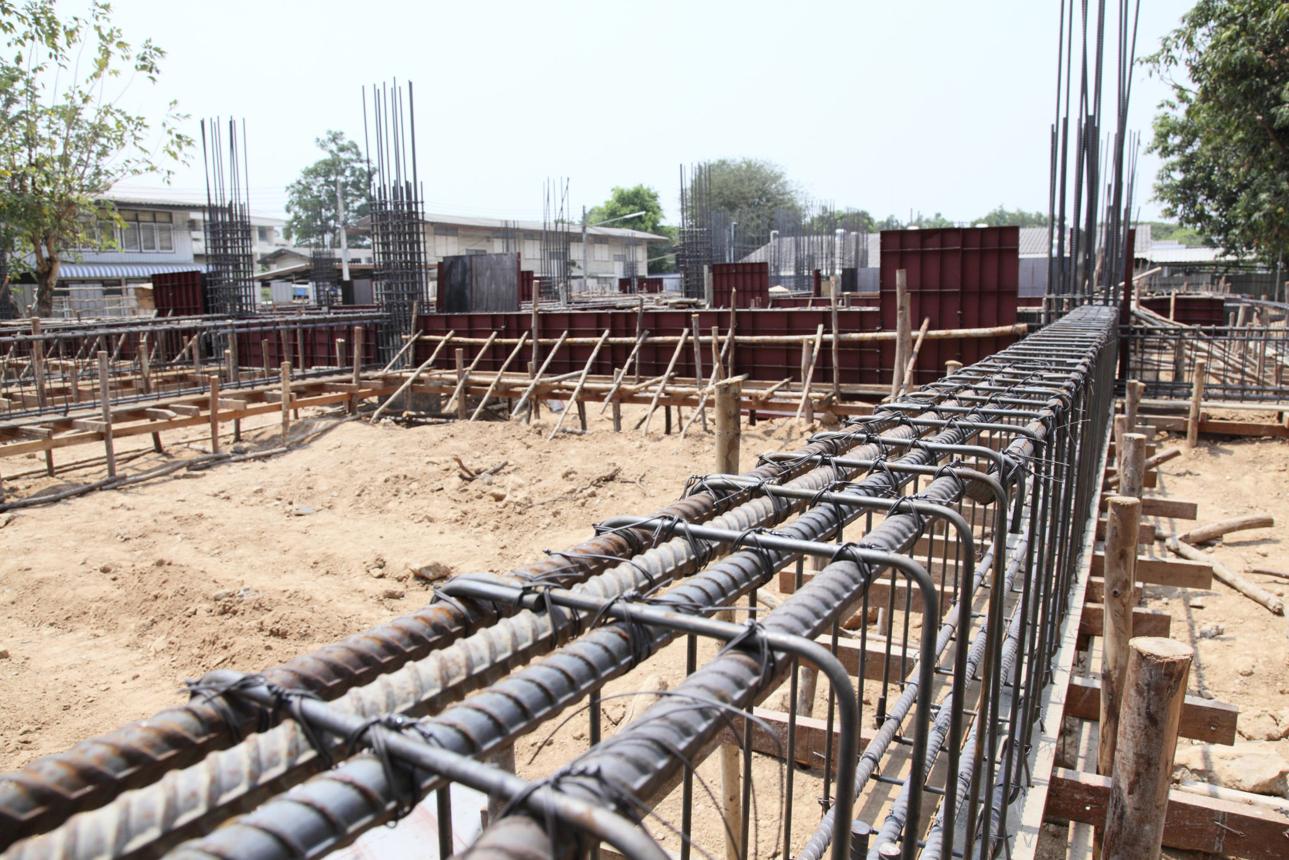
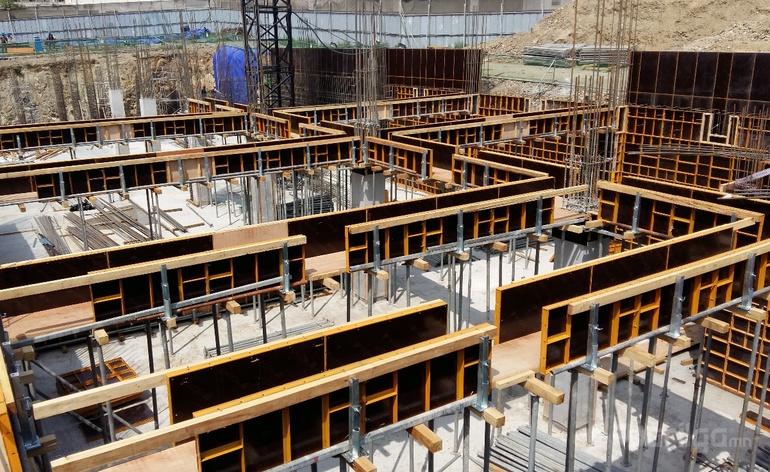
Shuttering, commonly called formwork, is a temporary arrangement used to contain and support fresh concrete until it has gained enough strength to retain its required shape.
Depending on the structural member, shuttering may be made from:
- Plywood
- Timber
- Steel
- Aluminium
- Plastic or modular panels
- Other approved formwork systems
The formwork must be properly supported, aligned and secured before concrete placement.
For measurement purposes, the important point is that shuttering quantity is generally measured as an area, not as the volume of concrete. Government project specifications, for example, may specify measurement based on the net/exposed concrete surface that comes in contact with formwork. (Bhabha Atomic Research Centre)
Shuttering Quantity Calculation Formula
The basic formula is:
Shuttering Quantity = Length × Width/Height
The exact formula depends on the structural element being measured.
For example:
Slab:
Shuttering Area = Length × Width
Beam:
Shuttering Area = Length × (Width + 2 × Depth)
Column:
Shuttering Area = Perimeter × Height
Footing:
Shuttering Area = 2 × (Length + Width) × Depth
The formulas above are useful for preliminary quantity calculations. Actual measurement should follow the project’s drawings, BOQ and applicable measurement rules.
1. Shuttering Quantity Calculation for Slab
For a typical RCC slab, the main shuttering surface is the bottom face of the slab.
Formula:
Slab Shuttering Area = Length × Width
Example
Suppose:
- Slab Length = 6 m
- Slab Width = 4 m
Therefore:
Shuttering Area = 6 × 4
Shuttering Area = 24 m²
So, the approximate bottom shuttering area for the slab is 24 m².
The slab thickness does not normally change the bottom plan area. However, edges, drops, openings and other details may need separate consideration depending on the drawings and measurement method.
2. Beam Shuttering Quantity Calculation
Beam formwork usually includes:
- Bottom surface
- Two side surfaces
For a rectangular beam, a commonly used calculation is:
Beam Shuttering Area = Length × (Width + 2 × Depth)
Suppose:
- Beam Length = 5 m
- Beam Width = 0.30 m
- Beam Depth = 0.60 m
Then:
Area = 5 × (0.30 + 2 × 0.60)
Area = 5 × 1.50
Area = 7.50 m²
Therefore, the approximate beam shuttering quantity is 7.50 m².
Important site consideration
If the beam is cast monolithically with a slab, the actual side depth used for measurement may be the portion exposed below the slab, depending on the BOQ and measurement practice.
Therefore, always check the structural drawing and project measurement specification before preparing a final bill.
3. Column Shuttering Quantity Calculation
A rectangular or square column generally requires shuttering on all four sides.
Formula:
Column Shuttering Area = Perimeter × Height
For a rectangular column:
Perimeter = 2 × (Width + Depth)
Therefore:
Column Shuttering Area = 2 × (Width + Depth) × Height
Example
Consider a column:
- Width = 0.30 m
- Depth = 0.45 m
- Height = 3 m
First calculate the perimeter:
2 × (0.30 + 0.45) = 1.50 m
Now:
Shuttering Area = 1.50 × 3
Shuttering Area = 4.50 m²
So, one column requires approximately 4.50 m² of formwork surface under this simple calculation.
For 10 identical columns:
4.50 × 10 = 45 m²
4. Footing Shuttering Quantity Calculation
Footing shuttering depends on the footing arrangement and whether the sides are actually formed against shuttering.
For a rectangular isolated footing where all four sides require formwork:
Formula:
Footing Shuttering Area = 2 × (Length + Width) × Depth
Example
Suppose:
- Length = 2.0 m
- Width = 1.5 m
- Depth = 0.45 m
Then:
Area = 2 × (2.0 + 1.5) × 0.45
Area = 3.15 m²
Therefore, the footing shuttering quantity is approximately:
3.15 m²
Remember that a footing cast directly against properly prepared soil does not automatically mean that the soil-contact surfaces are measured as shuttering. Only actual formwork surfaces should be included.
5. Wall Shuttering Quantity Calculation
For a wall requiring formwork on both faces:
Formula:
Wall Shuttering Area = 2 × Length × Height
For example:
- Wall Length = 10 m
- Wall Height = 3 m
Then:
Area = 2 × 10 × 3
Area = 60 m²
If only one face is shuttered, the calculation becomes:
10 × 3 = 30 m²
End faces, openings and special details should be considered separately where applicable.
🧮 Free Shuttering Quantity Calculator
The calculator below supports
- Slab
- Beam
- Column
- Footing
- Wall
It calculates the approximate formwork area in square metres (m²).
Shuttering Quantity Calculator
Enter the dimensions in metres and calculate the approximate formwork area.
Shuttering Quantity Calculation Example
Consider a small RCC structure with:
Slab
6 m × 4 m
Area = 24 m²
Two beams
Each beam:
5 m long × 0.30 m wide × 0.60 m deep
Area per beam:
5 × (0.30 + 2 × 0.60) = 7.50 m²
For two beams:
7.50 × 2 = 15 m²
Four columns
Each column:
0.30 m × 0.45 m × 3 m
Area per column:
2 × (0.30 + 0.45) × 3 = 4.50 m²
For four columns:
4.50 × 4 = 18 m²
Total approximate shuttering
24 + 15 + 18 = 57 m²
Therefore:
Total Shuttering Quantity = 57 m²
This type of calculation is useful for preliminary estimation and quantity checks.
Shuttering vs Concrete Quantity
One common mistake is to confuse concrete quantity with shuttering quantity.
Concrete is normally calculated in:
m³
Shuttering is normally calculated in:
m²
For example, a slab measuring 6 m × 4 m × 0.15 m has:
Concrete = 6 × 4 × 0.15 = 3.60 m³
But its bottom shuttering area is:
6 × 4 = 24 m²
These are two completely different quantities.
How Is Formwork Measured?
For project billing, the measurement basis is important.
The current BIS listing identifies IS 1200 Part 5:2025 as the standard covering the method of measurement of formwork. (Bureau of Indian Standards)
Project specifications may state that formwork is measured based on the net area of concrete formed or the concrete-contact area, with specific rules for openings and other details. For example, a recent government specification states that the exposed concrete surfaces coming into contact with formwork are measured in square metres. (Bhabha Atomic Research Centre)
Therefore, don’t use a simple thumb rule for final billing without checking:
- Structural drawings
- BOQ
- Contract specifications
- Applicable IS 1200 edition
- Measurement rules
- Openings and recesses
- Construction joints
- Project-specific inclusions and exclusions
Common Mistakes in Shuttering Calculation
1. Measuring concrete volume instead of formwork area
Shuttering is generally measured in m², not m³.
2. Including surfaces that do not have shuttering
Only surfaces requiring actual formwork should normally be included.
3. Ignoring beam depth conditions
For beams integrated with slabs, the effective exposed depth may differ from the overall beam depth.
4. Forgetting the number of identical members
If one column has 4.5 m² of formwork and there are 20 columns:
4.5 × 20 = 90 m²
5. Using thumb rules for final billing
Thumb rules can be useful for preliminary estimation, but final quantities should come from drawings and applicable measurement rules.
Shuttering Quantity Calculation: Quick Formula Chart
| Structural Member | Common Calculation | Unit |
|---|---|---|
| Slab | L × W | m² |
| Beam | L × (W + 2D) | m² |
| Column | 2(W + D) × H | m² |
| Footing | 2(L + W) × D | m² |
| Wall – Both Faces | 2 × L × H | m² |
L = Length
W = Width
D = Depth
H = Height
Frequently Asked Questions
What is shuttering quantity?
Shuttering quantity is the area of formwork required to contain and support concrete. It is generally expressed in square metres (m²).
How do you calculate shuttering for a slab?
For a simple rectangular slab, calculate:
Length × Width
For example, a 6 m × 4 m slab requires approximately 24 m² of bottom shuttering.
How do you calculate beam shuttering?
For a rectangular beam with bottom and two sides:
Beam Shuttering = Length × (Width + 2 × Depth)
The exact measurement can vary according to slab-beam geometry and project specifications.
How do you calculate column shuttering?
For a rectangular column:
Column Shuttering = 2 × (Width + Depth) × Height
What is the unit of shuttering quantity?
The common unit for formwork/shuttering measurement is square metre (m²).
Is shuttering the same as formwork?
In everyday construction usage, the terms are often used interchangeably. Formwork is the broader term for the temporary mould/support system used for concrete, while “shuttering” is commonly used on Indian construction sites for formwork surfaces.
Conclusion
Shuttering quantity calculation is an essential skill for civil engineers, site engineers, contractors, quantity surveyors and construction professionals.
The basic formulas are simple:
Slab = L × W
Beam = L × (W + 2D)
Column = 2(W + D) × H
Footing = 2(L + W) × D
Wall = 2 × L × H
But accurate project measurement requires more than formulas. Always check the structural drawings, BOQ, contract conditions and the applicable IS 1200 Part 5 requirements before final billing.
The Shuttering Quantity Calculator in this article makes the process faster by allowing you to enter dimensions and instantly calculate the approximate formwork area.
For TheTechFace, this calculator can also become the foundation for a larger Civil Engineering Calculator section covering concrete quantity, steel weight, brickwork, plastering, excavation and BBS calculations.
 20
20
 620
620
 20
20
Hi, I’m Vivek Mishra, Founder of TheTechFace. I am a Civil Engineer and digital content creator with a B.Tech from SRM University (2013) and an MBA (2023). My passion for technology and blogging began during my college years, leading me to create several websites and online platforms.
With over a decade of experience in both engineering and blogging, I write about Technology, AI, Gadgets, Cricket, Civil Engineering, Business, SEO, and digital trends. Through TheTechFace, my goal is to share practical, informative, and easy-to-understand content that helps readers stay informed and make better decisions in a rapidly evolving digital world.